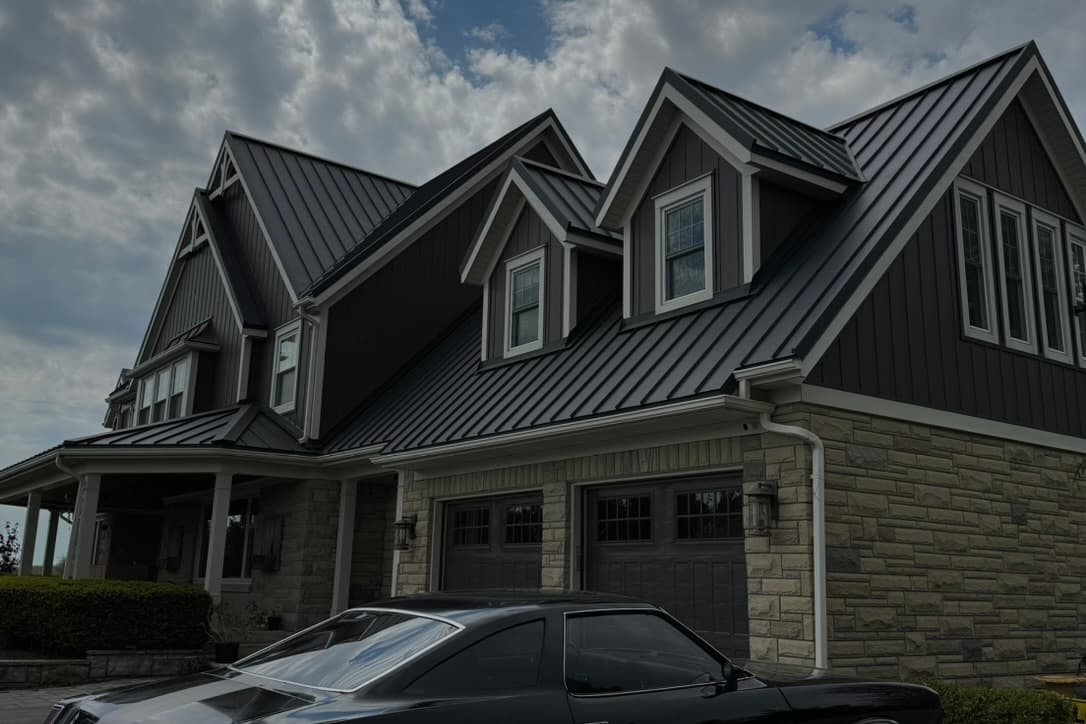
Metal Roofing Cost
in Ontario
No two roofs price the same way. This guide explains how metal roofing quotes are actually built in Ontario — what gets measured, what changes the scope, and what to ask before you sign anything.
How a Metal Roofing Quote Is Actually Calculated.
There is no flat rate for a metal roof in Ontario, and any contractor who offers one before measuring is quoting a number they will need to revise. Roofing is priced from the roof — its measured surface area, the system going on it, and how complicated it is to work.
A quote is built by taking the measured area of every roof plane, applying the material list for the chosen system, adding the flashings and accessories that the roof's geometry requires, and estimating the labour hours those details will take. Tear-off, disposal and any deck work are layered on top. Change any one of those inputs and the total moves.
That is why we publish no figures on this page. A range pulled from a national average tells you nothing about your roof, and a per-square-foot number that ignores pitch, valleys and deck condition is not an estimate — it is a placeholder. What follows is the structure behind the number, so that when you receive a written quote you can read it properly.
Measured Roof Surface Area
Not the floor area of your home — the actual area of every roof plane, measured from the roof itself. This is the single largest driver of both material quantity and labour hours.
The Roofing System You Choose
Standing seam, metal tile and exposed-fastener panels are fabricated differently and installed differently. The system decides how much shop work, how much site labour, and which accessories the roof needs.
Roof Complexity
Two roofs of identical area can require very different amounts of work. Hips, valleys, dormers, chimneys and changes in plane all add cutting, flashing and detail labour that a simple gable roof never needs.
Condition of What Is Already There
How many layers come off, what the sheathing looks like underneath, and whether flashings and eavestrough are being reused or replaced. Some of this is only knowable once the old roof is removed.
Roof Surface Area Is Not the Same as Floor Area.
This is the concept that causes more confusion than anything else in roofing, and it is worth getting right before you compare a single quote.
A 2,000 sq ft house does not have a 2,000 sq ft roof. Floor area describes the space inside the building. Roof surface area describes the sloped plane sitting on top of it — and a sloped plane is always larger than the flat footprint underneath. The steeper the pitch, the larger that plane becomes for exactly the same house.
Overhangs push the roof out past the walls on every side. Dormers add small planes with their own faces and cheeks. Porches, additions, bay windows and attached garages each add roof that no floor plan accounts for. And on a two-storey home, the floor area counts both levels while the roof only covers the top one — so the roof can be smaller than the floor area, not larger. There is no reliable way to work backwards from the size of a house to the size of its roof.
This is why a real quote is measured from the roof itself, plane by plane, whether that measurement is taken from aerial imagery or on site. It is also why roofers quote in squares — the industry unit equal to 100 square feet of roof surface — rather than in the language of house size. When you see squares on a quote, you are looking at measured roof, and that is the number that should be the same across every quote you compare.
Pitch Adds Surface
The same footprint under a steeper roof produces a larger roof plane. Pitch is measured, not assumed.
Overhangs Add Surface
Eaves and rake overhangs extend the roof beyond the exterior walls on every side of the building.
Features Add Surface
Dormers, porches, bay windows, additions and attached garages all carry roof planes of their own.
Storeys Complicate It
A two-storey home counts both floors in its square footage but has only one roof over the top.
Standing Seam vs. Metal Tile: Where the Difference Comes From.
The system you choose changes the material list, the amount of fabrication, and the number of labour hours on site. Neither is universally the right answer — they suit different roofs and different homes. Both are covered in more detail on our metal roofing overview.
Standing Seam
Long panels formed to the exact run of each roof plane, joined by raised vertical seams with all fastening hardware concealed beneath them.
Fabrication
Panels are cut and formed to the measured length of each plane, so fabrication is specific to your roof rather than pulled from stock lengths.
Installation labour
Panels are set individually with concealed clips and seamed. Handling long panels and detailing each seam takes more time per square than a coursed system.
Where it suits
Long, uninterrupted roof planes; contemporary and architectural homes; low-slope sections; and anywhere a clean, unbroken surface is the point.
Metal Tile
Shorter interlocking panels pressed into the profile of traditional shingles or tiles, installed in courses up the roof.
Fabrication
Panels arrive in standard sizes already profiled at the factory, so far less roof-specific fabrication is involved before installation begins.
Installation labour
Panels lock into the course below and install in rows. On cut-up roofs with many planes, shorter panels mean less waste and less awkward handling.
Where it suits
Traditional and heritage homes, complex roof shapes with many planes and hips, and neighbourhoods where a conventional shingle appearance matters.
Seeing both systems installed on real Ontario homes is often more useful than reading about them — our completed projects show how each one looks on different roof shapes.
What Changes the Scope of the Job.
These are the variables a contractor is assessing when they build your quote. If two quotes for the same roof differ significantly, the explanation is almost always here — one of them has scoped an item the other has left out, or assumed away.
Roof Complexity
A simple gable roof is mostly open field area — long, uninterrupted runs of panel. A cut-up roof with multiple planes, dormers and changes in direction is mostly edges and details, and details are where the hours go.
Pitch and Slope
Steeper roofs increase surface area for the same footprint and slow the crew down. Above a certain pitch, work requires roof jacks, staging and fall-arrest anchoring, which adds setup time to every day on site.
Hips and Valleys
Every hip and valley is a cut line. Panels must be measured, cut on the angle and closed with formed flashing. A roof with many valleys carries far more fabrication and flashing labour than its area suggests.
Tear-Off and Disposal
Removing existing roofing is labour, and the debris has to go somewhere. Bin rental and landfill tipping fees are genuine costs, and multiple existing layers multiply both.
Underlayment
The membrane between the deck and the metal. Synthetic underlayment, self-adhered ice-and-water membrane at eaves and valleys, and the coverage area specified all change the material and labour in this layer.
Deck Condition and Repairs
Sheathing that is delaminated, water-damaged or rotten has to be replaced before metal goes down. This is usually quoted as a unit rate rather than a fixed sum, because the extent is unknown until the roof is open.
Flashings and Trim
Drip edge, rake trim, ridge caps, valley pans, sidewall and headwall flashing, and transitions to other roof surfaces. On a metal roof these are formed components, and they are a real portion of the material list.
Penetrations
Chimneys, skylights, plumbing stacks, bathroom and range vents, satellite mounts and attic ventilation. Each one has to be flashed and sealed individually, and masonry chimneys are the most labour-intensive of them.
Eavestrough and Accessories
Whether eavestrough, downspouts, soffit, fascia, snow retention or ventilation upgrades are part of the project. These are often quoted as separate lines, and they should be.
Colour and Profile Choice
Coating systems, finishes and panel profiles are not all priced the same, and some colours and profiles carry longer lead times from the supplier — which affects scheduling as much as cost.
Site Access
Where the truck can park, whether a lift or crane is needed to get panels onto the roof, overhead wires, tight lot lines, landscaping to protect, and how far material has to be carried.
Structural and Building Details
Roof height and the number of storeys, attached garages and additions with their own roof planes, low-slope sections that need a different detail, and anything that changes how the crew works the roof.
If the existing roof is being removed entirely, our roof replacement page walks through what a full tear-off and re-roof involves from start to finish.
What an Estimate Typically Includes — and Excludes.
This varies by contractor, and the word to hold onto is typically. Nothing below is a rule. Use it as a checklist against the document in front of you: if an item appears on one quote and not another, the quotes are not describing the same job.
Typically Included
- Removal of the existing roofing to the specified number of layers
- Disposal of removed material, including bin and tipping fees
- Metal roofing panels in the agreed system, profile and colour
- Underlayment, including ice-and-water membrane at the specified locations
- Fasteners, clips and closures required by the system
- Standard flashings, drip edge, ridge and valley detailing
- Flashing of existing roof penetrations and vents
- Labour, equipment, staging and fall protection
- Site cleanup and magnetic sweep for fasteners and debris
- Workmanship warranty and manufacturer material warranty documentation
Typically Excluded or Quoted Separately
- Replacement of damaged or rotten roof sheathing (usually a separate unit rate)
- Structural repairs to rafters, trusses or framing
- Chimney masonry repair, rebuilding or repointing
- New skylights, or replacement of failed skylight units
- New eavestrough, downspouts, soffit and fascia unless itemized
- Attic insulation and ventilation upgrades beyond existing vent replacement
- Interior repairs to drywall or finishes from prior leaks
- Removal of unexpected additional roofing layers found during tear-off
- Permits, engineering or inspections where a municipality requires them
- Snow retention systems, solar mounts and other add-on accessories
An excluded item is not a red flag on its own — no contractor can price rot they have not seen yet. What matters is that the exclusion is stated in writing, and that you know how it will be priced if it turns up.
Questions to Ask Any Roofing Contractor.
Ask every contractor you speak with the same questions, including us. The answers tell you more about who you are dealing with than the total at the bottom of the page does.
Is the quote in writing?
A verbal number is not a quote. Ask for a written document with the company name, contact details, scope and total. Compare written quotes to written quotes only.
Is the scope itemized?
Tear-off, disposal, underlayment, panels, flashings, accessories and labour should be identifiable as separate items. A single lump sum makes it impossible to tell what you are actually buying.
How was the roof measured?
Ask whether the area came from aerial imagery, a physical measurement, or an estimate from the size of the house. The last one is not a measurement.
Are you covered by WSIB and liability insurance?
Ask for a current WSIB clearance certificate and a certificate of liability insurance naming the contractor. Both should be produced without hesitation, and both should be current.
What does the workmanship warranty cover, and for how long?
The workmanship warranty is the contractor's own coverage of the installation. It is distinct from the manufacturer's material warranty. Ask for both in writing, and ask what each one excludes.
How are deck repairs priced and documented?
Ask for the unit rate for sheathing replacement before the job starts, and ask whether you will be shown and sent photographs of what was replaced.
What is the timeline, and what happens if weather stops work?
Ask for a realistic start window, the expected duration on site, and how the roof is protected overnight or if the job is paused mid-project.
Who handles cleanup and disposal?
Confirm that debris removal, bin placement and a magnetic sweep of the property are part of the price, and where the bin will sit while the work is underway.
What is the payment schedule?
Ask about the deposit, the milestones, and the holdback until completion. Be cautious of any request for full payment before the work is finished.
Who is actually doing the work?
Ask whether the crew is employed by the company or subcontracted, and who your point of contact is once the job is underway.
Common Questions About Metal Roofing Cost.
Why won't a roofing contractor give a price over the phone?
Because the three inputs that decide the number — measured roof surface area, the roofing system you choose, and the complexity of the roof — are all unknown until someone measures. A figure quoted before measurement is a guess, and guesses get revised upward once the crew is on site. A written quote built from real measurements is the only number worth comparing.
Does a 2,000 sq ft house need 2,000 sq ft of roofing?
No. Floor area and roof surface area are different measurements. A pitched roof covers the same footprint with a sloped plane, and that plane is always larger than the footprint beneath it. Overhangs, dormers, porches and attached garages add more. This is why quotes are measured from the roof itself rather than calculated from the size of the house.
What is a roofing square?
A square is the standard unit of measure in roofing: 100 square feet of roof surface. Contractors quote materials and labour by the square rather than by the square foot, so when a quote references squares it is describing the measured area of the roof plane, not the floor area of the home.
Is metal roofing more expensive than asphalt shingles?
Metal roofing systems generally carry a higher upfront cost than an asphalt shingle re-roof. How much higher depends entirely on the roof — its measured area, its complexity, the system selected, and the condition of the deck underneath. That is why we publish no figures here and provide a written quote instead.
Does standing seam cost more to install than metal tile?
The two systems are priced differently because the work is different. Standing seam uses long custom-formed panels that are fabricated to the exact run of each roof plane and fastened with concealed clips, which generally means more fabrication and more labour hours per square. Metal tile is supplied in shorter interlocking panels that install in courses. Which one is the better value on a given roof depends on the roof.
Will removing the old roof change the price?
Yes. Tear-off is labour, and the material that comes off has to be disposed of — bin rental and landfill tipping fees are real line items. The number of existing layers matters as well. Ask whether tear-off and disposal are included in the quote or billed separately.
What happens if the crew finds rotten decking?
Deck condition cannot be fully assessed until the old roofing is removed, so most quotes handle it as a contingency: an agreed rate for sheathing replacement, applied only to what is actually replaced. Ask how deck repairs are priced and how they will be documented before the work starts, so there is no dispute later.
Can a metal roof be quoted without a site visit?
Measurements can be taken from aerial and satellite imagery, which is accurate enough to establish roof area, pitch and layout for a written quote. Some details — deck condition, access, and existing flashing conditions — are confirmed on site or on the day of tear-off. A good contractor will tell you which parts of the quote are measured and which are contingent.
Get a Free Written Quote for Your Roof.
The only number that means anything is the one measured from your roof. Tell us the address and what you are considering, and we will put together a written, itemized quote — no obligation.
VAH Construction installs metal roofing across Southern Ontario from Smithville, Ontario.